

Planning Space for a Bed With a Footboard: A Bedroom Checklist
, by RSB FURNITURE, 5 min reading time
, by RSB FURNITURE, 5 min reading time
A practical UK-metric checklist for planning a bedroom around a bed with a footboard, including layout, product details, room access and styling decisions.
A bed with a footboard can give a bedroom a more defined, finished look. It can also change the way the room feels and functions, because the visual and physical end of the bed becomes a feature in its own right. Before choosing a design, it is worth planning the full footprint of the bed and the route you need to use around it every day.
This bedroom checklist focuses on the practical questions to ask before selecting a bed with a footboard. It uses UK-metric planning language and keeps the decision connected to your own room, habits and preferred style.
Begin by measuring the bedroom width and length in cm. Then mark the door swing, wardrobes, windows, radiators, sockets, chimney breasts and any other fixed features that reduce the usable floor area. A quick sketch is often enough to show how the room works once furniture is in place.
When you are considering a footboard, mark out the likely bed position from the headboard wall to the foot end. Check the practical route from the door to the wardrobe, the window and each side of the bed. This helps you judge whether the room will remain straightforward to use rather than simply whether the bed will fit.
Mattress size provides a starting point, but it is not the complete footprint of a finished bed. Headboards, side rails, upholstered edges, scroll details and footboards can all affect the final dimensions. Always review the current product specification for the exact design and options you are considering. If a measurement is not listed, ask for it before placing an order.
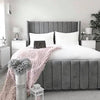
The Amor wingback bed with footboard is a relevant example of a design that pairs a wingback headboard with a matching footboard. Use the live product page alongside your room plan to check that the overall style suits the space you have available.
A footboard is often visible when you enter the bedroom, so it can influence the room’s first impression. Look at the line of sight from the door and consider what will sit beyond the bed. A clear view can make the layout feel intentional, while a busy route between the footboard and other furniture can make the room feel less settled.
For rooms where a curved profile is part of the appeal, the Majestic scroll sleigh bed is another internal product to compare. Its live product page describes scroll detailing at both the headboard and footboard, so it is useful when you want to consider a more pronounced end-to-end silhouette.
Plan the bedroom around your regular routines. Consider where you stand to make the bed, where you put down a laundry basket, whether drawers open near the foot end and how you move from the bed to the wardrobe or window. The best layout is one that supports the routes you use most, not one that only looks balanced in a photograph.
If you use a bench, chest or dressing stool at the foot of the bed, add that item to your sketch before deciding. It may be a useful finishing touch, but it should not block the route you need every day. Keeping the plan simple at this stage makes it easier to compare alternatives before you commit.
A bed with a footboard can act as the centrepiece of a bedroom, especially when the headboard and foot end share a strong upholstered shape. To create a joined-up look, consider the colours, fabrics and finishes already in the room. Bedside furniture, curtains, flooring and lighting can all influence whether the bed feels integrated into the scheme.
You do not need to match every element. Instead, choose a small number of visual links, such as a related tone in the curtains or a complementary texture in a cushion, throw or rug. Reviewing fabric samples in the intended room can help you see how the colour sits with the daylight and surrounding finishes.
The room is only one part of the decision. Measure the narrowest points from the entrance to the bedroom in cm, including external and internal doors, hallways, stair turns, landings and tight corners. Record heights as well as widths where there are low ceilings, handrails, light fittings or other fixed features.
Keep these measurements with the current product details. This gives you a practical record to check before placing an order and helps you identify any unusual access points early.
For a broader room-planning guide, read how to measure your bedroom for a new bed. To compare another statement-bed profile, see choosing a wingback storage bed.


