

Where Should Divan Bed Drawers Go? A Bedroom Clearance Plan
, by RSB Furniture, 8 min reading time
, by RSB Furniture, 8 min reading time
Sketch the bed and its surroundings to plan usable divan drawer access, then confirm the exact drawer positions and extension for your selected RSB configuration.
A divan bed with drawers can look like a neat way to add bedroom storage. The real test is what happens when a drawer is pulled out beside your actual furniture. A bedside table might cover its front corner; a wardrobe door might occupy the same strip of floor; or the clear side of the bed might be the side you rarely use.
Before choosing where the drawers should go, draw the room from above and test access in its everyday state. This guide is about locating usable drawer openings, not comparing storage-bed types in general. It also helps you identify the details to confirm with RSB Furniture, because a product name or photograph does not establish the drawer count, positions or extension of the configuration you select.
Measure the bedroom walls and draw a simple plan on squared paper. It need not be an architect’s drawing, but use a consistent scale or write measurements beside every relevant object. Add the proposed full bed footprint from the chosen product information, rather than drawing only the mattress. Leave the bed outline movable until you have checked its best position.
Mark the bedside tables, wardrobe, chest of drawers, bedroom door, radiator, laundry basket and any other furniture that normally stays beside the bed. Add the space occupied by doors when open. If a wardrobe has sliding doors, mark where you stand to use it; if it has hinged doors, draw their open positions. A floor plan that shows only closed furniture will hide the very clashes you are trying to find.
Now label the bed’s left and right sides as viewed from the foot towards the headboard. Write that viewpoint on the sketch. “Left-hand drawers” can be ambiguous when someone else describes the bed from the opposite end, so use the sketch and ask the seller to confirm the final orientation in writing.
Imagine each potential drawer front as a separate access point, not one long clear side. A bedside table at the head end might interfere with a front drawer while leaving a drawer nearer the foot usable. A tallboy or wardrobe may do the reverse. Record the location of every obstacle along the bed, including low items that might not appear in a product photograph.
The key measurement is not simply the distance from the bed to the wall. You need room for the drawer to extend and for someone to stand or move beside it. Ask for the extension of the actual drawer supplied with your selected size and configuration; do not invent a standard pull-out distance. Then draw that extension outward from each proposed drawer position, using the same scale as the room. If the figure is not published, leave the envelope provisional and ask RSB for it before you decide.
Check the sketch against three different states: furniture in its normal position, wardrobe and bedroom doors open, and any nearby chest drawers pulled out. These actions may not happen simultaneously every day, but a bed drawer that requires you to shut another drawer or shift a table each time is less convenient than an unobstructed one.
Bedside tables are easy to overlook because they sit neatly next to a made bed. Measure their width along the bed and their depth away from it. On the sketch, look for overlap between the table footprint and the proposed drawer opening, not just a narrow gap between the two pieces of furniture. Note any table legs or open shelves that project into the drawer’s path.
If a table blocks an opening, try the bed and table positions on paper before making a purchase decision. Could the table be moved slightly towards the headboard without interfering with a door or socket? Would a smaller table genuinely free the drawer front, or merely make the gap look larger? There is no universal answer: the proposed adjustment must work with the exact drawer location and the way you use the table.
Do not assume that a drawer shown nearer the foot on a promotional image proves a particular two-drawer arrangement is available for every bed size. Obtain the selected layout and check where the drawer fronts begin and end.
A wardrobe may appear well clear of the bed while its open door reaches across a planned drawer path. Add the open door to the sketch, then ask whether the drawer and wardrobe need to be usable together. If you regularly take clothes from both, forcing one to close before opening the other may become an everyday nuisance.
Next trace your normal route from the bedroom entrance to the side where you get into bed. Mark the area needed to pass the bed, particularly beside any drawer likely to be opened frequently. An open drawer may temporarily narrow that route even if it does not strike furniture. Check whether bedding, curtains or a nearby chair would have to be moved before you could comfortably reach inside.
If the bed sits near the bedroom door, include the door swing and the position of its handle. Test the door open and closed rather than assuming its arc is clear because the bed fits the empty floor. For a wider room-layout exercise, RSB’s guide to planning space around a bed with a footboard considers the complete bed outline and everyday routes; this drawer check adds the moving storage footprint at the sides.
The most open side is not necessarily the most useful one. Note which side of the bed each person uses most and where the intended contents are needed. If one side is against a wall or consistently blocked by furniture, storing everyday clothing there may be impractical even if a drawer can technically open after furniture is moved.
Consider writing a short purpose beside each possible drawer on the plan: for example, spare bed linen used occasionally versus items retrieved every morning. This makes the cost of awkward access visible. When both sides are accessible, decide whether drawers on either side would suit the room; when only one side works, ask whether the specific product and size permit the arrangement you want. Do not treat one-sided or four-drawer designs as standard options without confirmation.
If your plan shows no workable drawer position, do not force an answer based on storage capacity alone. RSB’s published overview of divan and ottoman storage explains the broader difference between pull-out drawers and lift-up access. Use that comparison only after you know precisely why drawers would or would not work in your room.
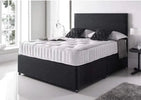
RSB describes the Canvas Divan Bed With Drawers as having built-in drawers suitable for bedding, clothing and other essentials. Its description also mentions choices of fabric, colour and headboard. It does not specify a universal drawer count, side, front position or pull-out extension, so those details must be checked for the size and configuration you intend to order. The featured image shows the upholstered bed and mattress but does not itself establish the drawer layout.
The DreamScape Divan is described with an option of drawers or compartments in its base. That wording does not guarantee drawers for every selection. If you compare this option, first confirm that your selected base has drawers at all; then request their exact positions and extension. Do not transfer a Canvas feature or a layout imagined from a different divan to the DreamScape.
For either product, send RSB your marked-up room sketch if the live page does not settle the question. Include the chosen size, selected storage option, bedside-table locations and the side you hope to access. Ask for an orientation diagram or written description that identifies the head end, both sides and each drawer front.
Once you have the selected bed’s external measurements and confirmed drawer details, mark the bed outline on the bedroom floor with removable tape or paper. Mark each drawer front along the side and place a second marker at its confirmed fully extended position. Use a temporary box or a sheet of cardboard to represent an open drawer if that makes the space easier to judge. Keep actual bedside furniture in place while you test.
Walk from the entrance, open the wardrobe and bedroom door, and stand where you would reach into each drawer. Repeat the exercise from the side of the bed used most. The aim is not to prove that an empty room can accommodate the bed; it is to discover whether the chosen drawers are accessible without repeatedly rearranging the room.
If any answer is uncertain, keep the floor markers in place and get the missing product-specific detail before ordering. A few precise checks now can turn a plausible-looking storage bed into a layout that works when you actually pull a drawer open.


